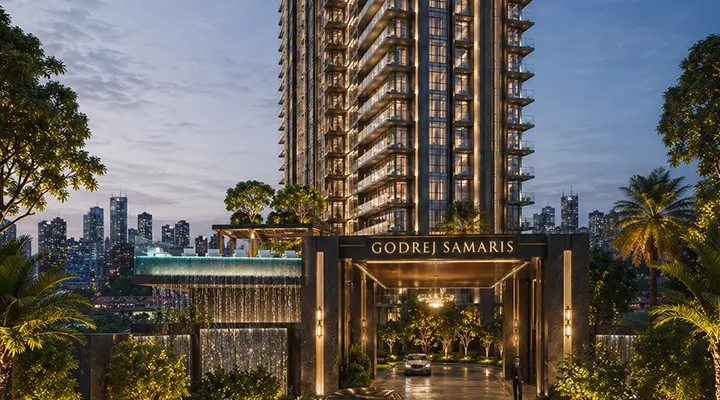



Godrej Samaris Gurgaon
Highlights - Godrej Samaris Gurgaon
- Golf Course Road, Gurgaon’s most premium address.
- 3 & 4 BHK residences (2,935 -3,750 sq. ft.)
- are dedicated to open spaces and amenities.
- 2 minutes to Sector 53-54 Rapid Metro, easy access to Cyber City & NH-48.
- Two specially curated clubhouses alongside a 1-acre forest trail, topiary gardens and social zones.
- Modern smart home features with a premium contemporary design featuring refined gold accents and vertical fins.
Godrej Samaris Sector 53 Gurgaon
Godrej Samaris Sector 53 Gurgaon is a thoughtfully crafted residential project situated on the prestigious Golf Course Road, which includes luxurious 3 & 4 BHK apartments with a huge size of 2,935 to 3,750 sq. ft. The project area is 7.5 acres with 5 towers with 32 floors each, having just 4 homes per floor to provide high levels of privacy and exclusivity. There are 488 beautifully crafted homes with well-constructed layouts, high-quality specifications, elegant interior designs, adequate sunlight, and large sized homes. About 60% of the entire project i.e. about 4.5 acres is occupied by beautifully designed landscape gardens. Starting prices from RS 9.5 crore onwards (i.e. Rs 31,999 per sq. ft.) with a booking amount of 10% and a payment plan of 10:15:25:25:25. The project is RERA registered (GRG/2216/2026) and completion date is anticipated in 2031. Discover all the details like latest price list and Payments Plan, floor plans, amenities, brochure, availability and book your luxurious home at Godrej Samaris Sector 53 Gurgaon.
About Godrej Properties:
Godrej Properties is a name with a 127-year legacy of trust and excellence. Established in 1990, the company has become a leader in the Indian real estate market by focusing on innovation and sustainability. They are known for building homes that combine modern features with solid construction. From Mumbai and Bengaluru to Delhi NCR, they focus on transparency and building trust, so buyers feel confident and secure about their investment for the long run.
Godrej Samaris Payment Plan
| Payment Plan | % |
|---|---|
| Application Money (Forms a part of Booking Amount) | 5% |
| Within 18 Days of Booking | 5% |
| On 15th Feb, 2027 | 15% |
| On Completion of 18th Floor Slab | 25% |
| On Completion of Super Structure | 25% |
| On Application of OC | 20% |
| On Offer of Possession | 5% |
| Total | 100% |
The Milestone Breakdown
The project utilizes a milestone-based, construction-linked payment plan structured to distribute the financial commitment across key development stages:
-
Initial Booking (10% Total): The payment begins with an initial 5% as Application Money (which forms a part of the core booking amount), followed by a subsequent 5% due within 18 days of the booking date.
-
Time-bound Milestone (15%): A standard time-linked installment of 15% is scheduled to be paid early in the cycle, precisely on February 15, 2027.
-
Core Construction Phases (50% Total): The bulk of the payment is tied directly to visible on-site physical progress, divided into two major chunks: 25% upon the completion of the 18th-floor slab, and another 25% upon the completion of the overall super-structure.
-
Final Stages & Handover (25% Total): As the project nears readiness, 20% is due upon the application for the Occupation Certificate (OC), with the final remaining 5% paid at the official offer of possession.
Price List of Godrej Samaris Gurgaon
Godrej Samaris is an investment in your lifestyle. Prices for Godrej Samaris start from 9.5 Cr, The payment plan is flexible, so you can pay in stages while your home is being built over the next few years.
Floor Plan of Godrej Samaris Gurgaon

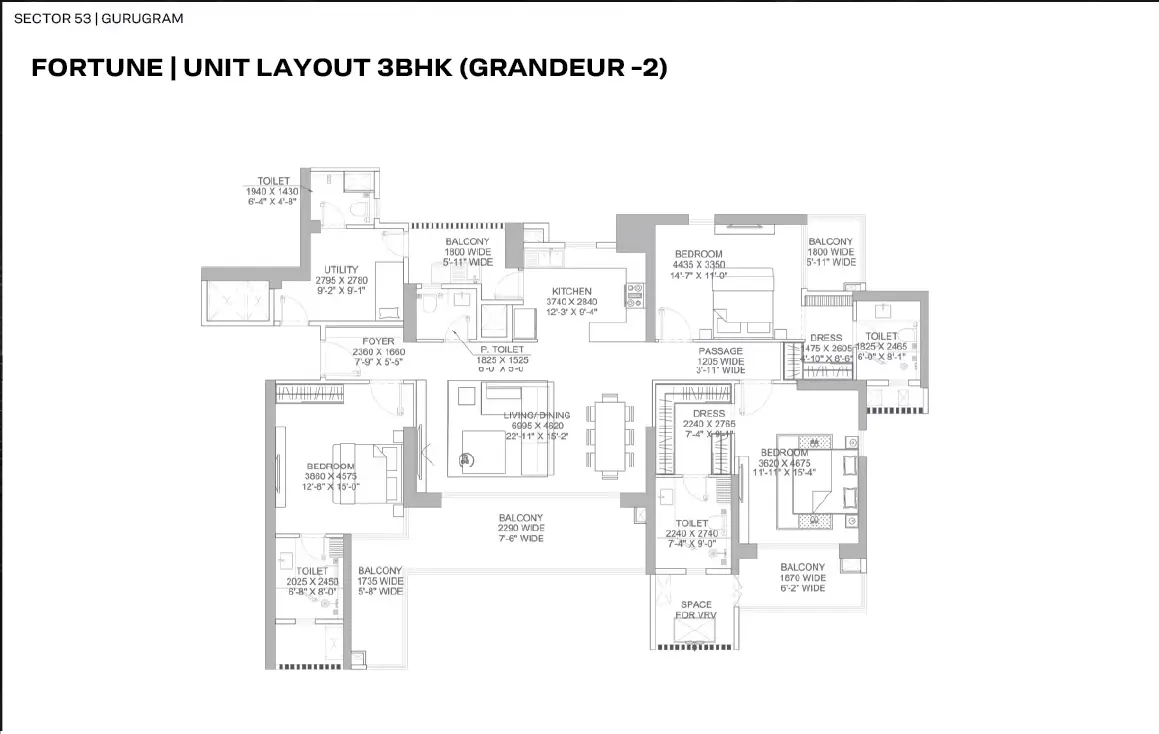
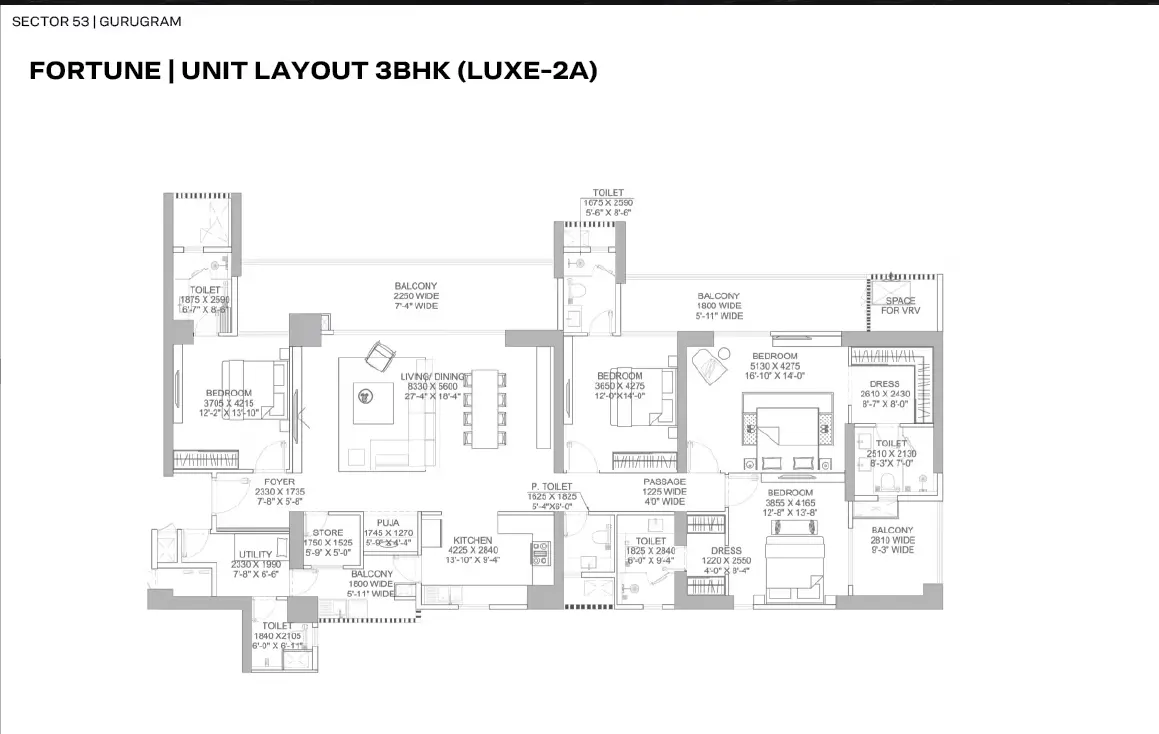
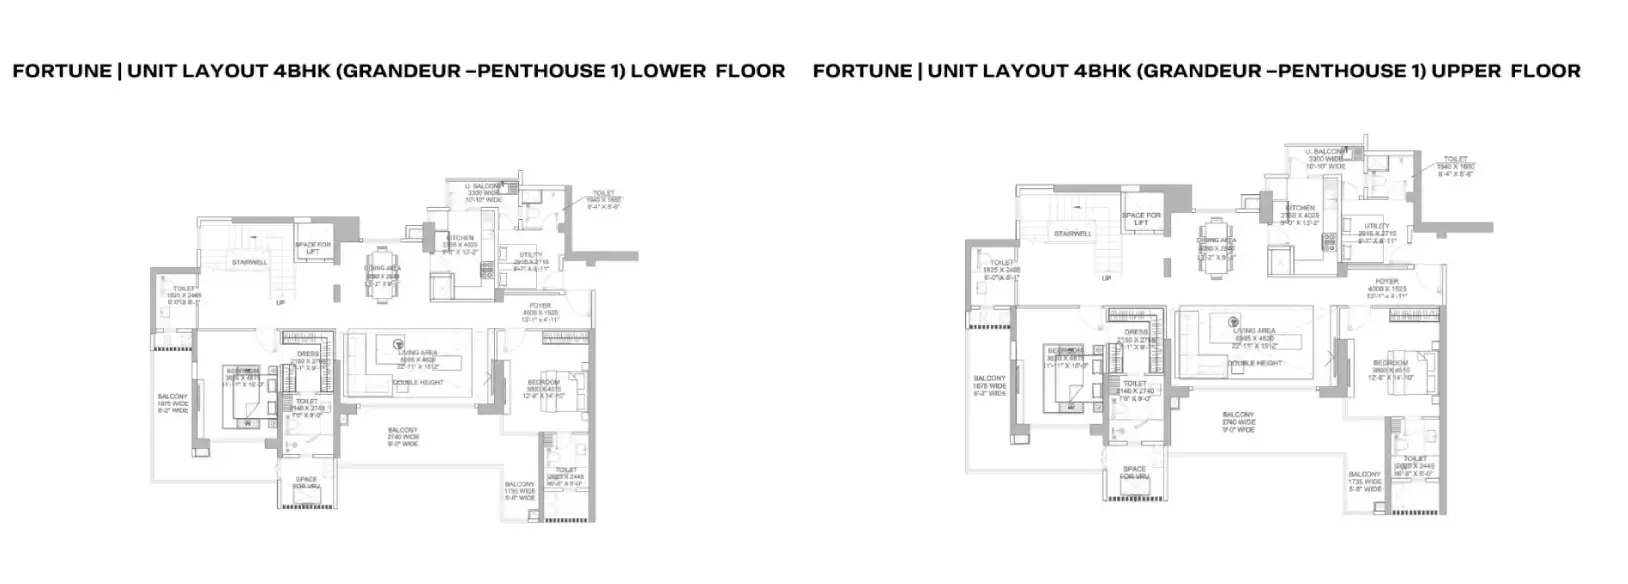
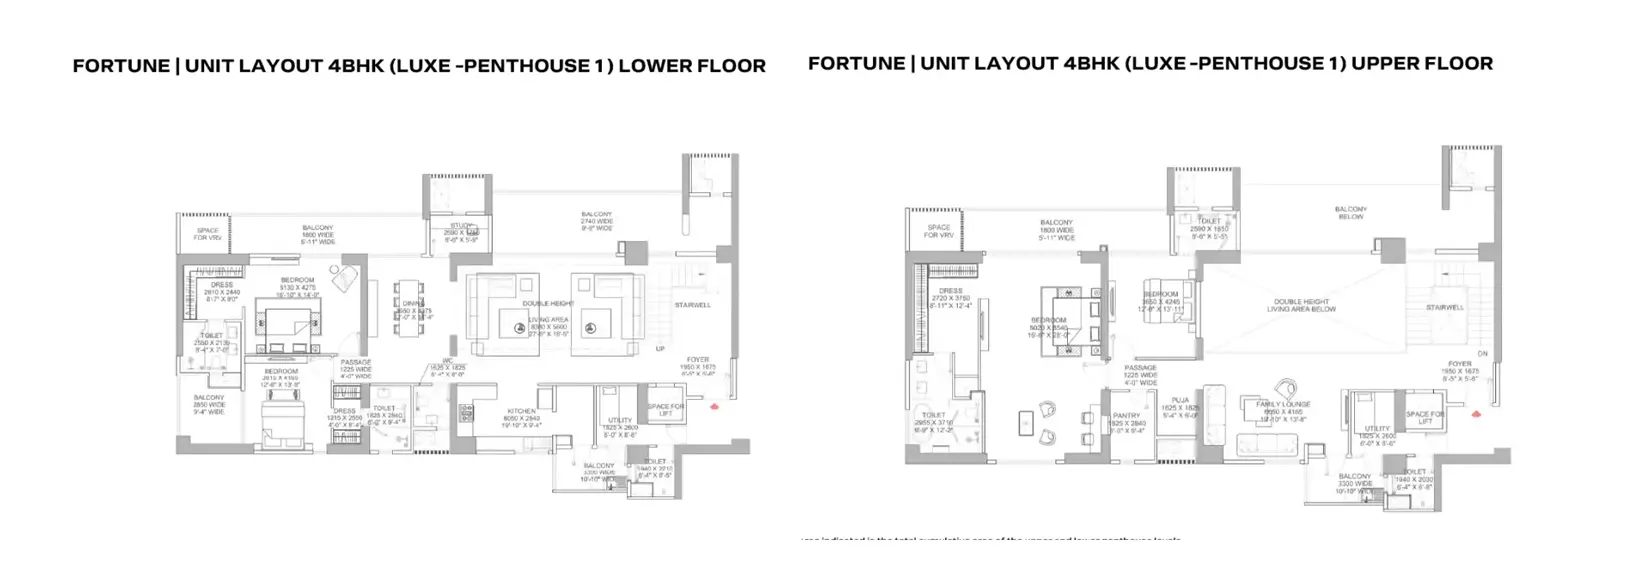
The floor plans at Godrej Samaris Gurgaon will be thoughtfully crafted to deliver a bungalow-in-the-sky experience, combining spacious layouts with modern luxury. The project will offer 3 BHK apartments ranging from 2,935 to 2,984 sq. ft. and 4 BHK apartments spreading 3,723 to 3,750 sq. ft., catering to the needs of families seeking expansive living spaces. Every residence will feature generously sized living and dining areas, expansive balconies, and a private lift lobby, ensuring maximum privacy, abundant natural light, and seamless ventilation. Designed with premium finishes and intelligent space planning, each home will provide the perfect balance of elegance, comfort and functionality, creating an elevated lifestyle in one of Gurgaon's most prestigious addresses.
Amenities - Godrej Samaris Gurgaon
The amenities at this development will be thoughtfully designed to promote comfort, wellness and active living. Residents will be able to enjoy a grand clubhouse featuring fine-dining restaurants and elegant lounge spaces, along with wellness facilities including a temperature-controlled swimming pool, a spa and a modern fitness centre. The project will also offer serene outdoor spaces, including Japanese-inspired gardens, meditation decks and jogging tracks, to create a calm, refreshing environment. For recreation and leisure, there will be dedicated kids’ play zones and sports facilities, including squash courts. In addition, a five-tier security system, combined with smart home automation, will provide enhanced safety, greater convenience and complete peace of mind for residents.


Location Advantage of Godrej Samaris Gurgaon
This project is not just about the building, it’s about making everyday life easier and more comfortable. Whether you want a home to live in for years or a solid investment, Godrej Samaris offers a good mix of comfort, value, and a prime location in Gurgaon.
Gallery of Godrej Samaris Gurgaon
The gallery of Godrej Samaris Gurgaon will showcase the project’s luxury lifestyle through beautifully designed homes, green open spaces and premium amenities. From elegant interiors and clubhouse spaces to peaceful outdoor areas and modern recreational facilities, every image will reflect comfort, style and modern living. It will offer a glimpse of the calm and upscale lifestyle residents can expect in the future.
